
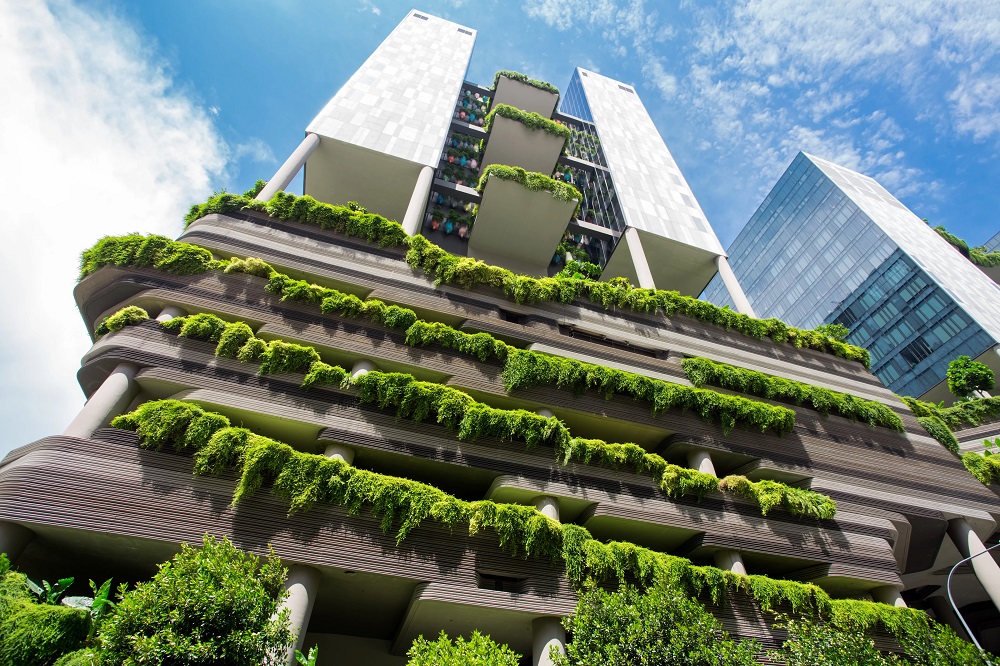

The built environment plays a monumental role in global resource consumption and ecological health. Worldwide, residential and commercial buildings consume roughly forty percent of all raw energy generated, contributing a substantial portion of global greenhouse gas emissions through heating, cooling, lighting, and everyday appliance usage. For decades, conventional architectural practices prioritized immediate upfront construction costs and aesthetic novelty over operational efficiency, resulting in structures that bleed thermal energy and place immense strain on public utility grids.
Today, rapid urbanization, rising energy expenses, volatile climate patterns, and stricter government regulations have driven a decisive transformation across the architectural and engineering sectors. Energy-efficient building design is no longer an optional luxury or a niche marketing feature; it has become a foundational imperative for modern construction.
By uniting passive design principles, cutting-edge insulation technologies, intelligent mechanical systems, and renewable energy capture, high-performance architecture reduces operating overhead, lowers carbon footprints, and creates healthier, more resilient living and working spaces for occupants.
Passive Architectural Strategies and Spatial Orientation
The most cost-effective way to design an energy-efficient structure is to optimize its relationship with natural elements before installing a single mechanical component. Passive architectural design harnesses ambient solar energy, prevailing wind patterns, and local microclimates to regulate indoor temperature naturally, drastically cutting down the load placed on active heating, ventilation, and air conditioning systems.
Key passive design strategies include:
-
Solar Orientation and Siting: Aligning a building along an east-west axis allows long southern-facing facades to capture low-angle winter sunlight for natural passive heating, while minimizing intense, unwanted heat gain from high summer sun angles.
-
Calculated Fenestration and Shading: Installing architectural overhangs, fixed louvers, dynamic awnings, and exterior brise-soleil systems blocks direct peak summer solar radiation while permitting natural diffused daylight to enter indoor spaces.
-
Passive Natural Ventilation: Utilizing cross-ventilation corridors, clerestory roof monitors, and the natural stack effect allows warm indoor air to rise and exit through high-level vents, drawing cool outdoor air through low-level operable windows.
-
Thermal Mass Utilization: Incorporating dense materials like concrete, stone, brick, and rammed earth inside the building envelope enables the structure to absorb excess daytime heat, gradually releasing it into the interior during cool nighttime hours to stabilize indoor temperatures.
When executed properly, thoughtful passive planning can lower the baseline heating and cooling requirements of a building by up to fifty percent without adding mechanical complexity.
Advanced Building Envelopes and Thermal Envelope Integrity
A building thermal envelope acts as the physical barrier between the conditioned interior environment and the unconditioned outdoors. It encompasses exterior walls, roofs, foundation slabs, windows, and entry doors. If this protective boundary is compromised, conditioned air leaks out while unconditioned external air infiltrates, forcing mechanical systems to work continuously to maintain comfortable indoor conditions.
Modern high-performance building envelopes rely on three complementary engineering principles:
-
Continuous High-R-Value Insulation: Installing unbroken layers of rigid foam boards, spray foam, dense-pack cellulose, or mineral wool prevents thermal bypass, ensuring that heat does not transfer rapidly through exterior walls and roof assemblies.
-
Elimination of Thermal Bridging: Structural components like steel studs, concrete balconies, and aluminum window frames conduct heat rapidly. Using continuous exterior insulation, structural thermal breaks, and insulated concrete forms prevents heat from bypassing the insulation layer.
-
Airtight Construction and Vapor Management: Applying specialized air barriers, weather-resistant membranes, and air-sealing tapes stops uncontrolled air leakage, preventing moisture from entering wall cavities and causing structural mold and rot.
-
High-Performance Glazing Units: Replacing standard single- or double-pane windows with triple-pane, argon-gas-filled units featuring low-emissivity coatings reduces radiant heat transfer while preserving visual clarity.
A robust, well-sealed thermal envelope protects the structural frame from environmental degradation while ensuring that interior temperatures remain exceptionally stable year-round.
High-Efficiency Mechanical Systems and Smart Building Controls
Even the most optimized passive structure requires some active mechanical systems to ensure healthy indoor air quality and precise thermal control. Energy-efficient building design incorporates modern, highly efficient equipment paired with intelligent automated controls to minimize power draw.
Essential mechanical upgrades in modern green construction include:
-
Energy Recovery and Heat Recovery Ventilation: Mechanical ventilation units continuously exhaust stale indoor air while introducing filtered outdoor air, transferring up to eighty-five percent of the thermal energy between the two airstreams without mixing the air itself.
-
Variable Refrigerant Flow and Inverter Heat Pumps: Modern air-source and ground-source heat pumps extract ambient heat from the air or earth rather than generating it through fossil fuel combustion, delivering three to four units of heating or cooling energy for every single unit of electrical energy consumed.
-
Solid-State Light Emitting Diode Fixtures: Modern low-voltage lighting systems consume eighty percent less electricity than traditional incandescent bulbs and emit negligible waste heat, lowering indoor cooling burdens.
-
Smart Building Automation Systems: Centralized digital controllers use occupancy sensors, ambient light detectors, and automated scheduling algorithms to adjust climate zones, dim lighting, and power down idle equipment automatically.
By synchronizing active mechanical components with real-time occupancy and weather data, smart buildings prevent energy waste without sacrificing occupant comfort.
On-Site Renewable Energy Generation and Net-Zero Objectives
The pinnacle of sustainable architecture is the net-zero energy building, a structure that produces at least as much renewable energy on-site as it consumes over the course of a standard calendar year. Achieving net-zero performance requires driving baseline energy consumption down through passive and mechanical means, then offsetting the remaining electrical demand with on-site renewable power systems.
Key technologies facilitating net-zero building operations include:
-
Rooftop and Facade Photovoltaics: High-efficiency monocrystalline solar panels capture solar radiation, converting sunlight into usable alternating current electricity through digital microinverters.
-
Building-Integrated Photovoltaics: Solar cells integrated directly into architectural elements, such as solar roof tiles, semi-transparent photovoltaic windows, and exterior spandrel glass panels, generate clean energy without compromising building aesthetics.
-
Dedicated Battery Energy Storage Systems: On-site lithium iron phosphate or flow batteries store surplus solar power produced during peak midday sunshine, discharging it during evening peak utility rate windows to lower electrical grid dependence.
-
Smart Grid Interactivity: Bi-directional smart meters enable energy-efficient buildings to export surplus power back to municipal electrical networks during grid shortages, earning valuable utility credits while stabilizing regional power supplies.
By turning buildings from passive power consumers into active, clean power producers, energy-efficient architecture supports broader societal decarbonization.
Economic Value, Occupant Well-Being, and Market Competitiveness
The decision to invest in energy-efficient building design yields compelling financial, physical, and psychological dividends that extend far beyond simple environmental responsibility. While high-performance construction may carry a slight upfront capital premium, it generates substantial long-term returns on investment.
The multi-faceted benefits of energy-efficient construction include:
-
Drastic Reduction in Utility Overhead: Ultra-low energy consumption translates into immediate, permanent reductions in monthly operational expenses, protecting building owners and tenants from volatile energy price spikes.
-
Enhanced Indoor Environmental Quality: Continuous mechanical air filtration eliminates fine particulate matter, airborne allergens, and outdoor pollutants, significantly reducing respiratory illnesses and boosting cognitive productivity among occupants.
-
Acoustic Insulation and Tranquility: Thick, multi-layered wall insulation and high-performance triple-pane windows block external urban noise, creating peaceful, focused interior environments.
-
Higher Real Estate Valuation and Tenant Retention: Commercial and residential properties with recognized green building certifications command higher sale prices, lower vacancy rates, and premium rental returns compared to standard code-minimum buildings.
Designing for maximum energy performance is ultimately an investment in long-term asset preservation, environmental stewardship, and human vitality.
Frequently Asked Questions
What is the difference between operational carbon and embodied carbon in building construction?
Operational carbon refers to the greenhouse gas emissions generated during the active daily use of a building, such as the electricity and gas consumed for heating, cooling, hot water, and lighting. Embodied carbon represents the total cumulative emissions produced during the extraction of raw materials, manufacturing of products, transportation to the job site, and the actual physical construction and eventual demolition of the structure.
How does the International Passive House Standard differ from general green building rating systems?
The Passive House standard is a rigorous, performance-based building certification focused almost exclusively on building physics, extreme thermal envelope airtightness, high-performance insulation, and ultra-low energy demand for heating and cooling. In contrast, broad rating systems evaluate a wider spectrum of sustainability factors, including site selection, water conservation, proximity to public transit, indoor materials toxicity, and construction waste recycling.
Why is moisture management so critical when adding thick insulation to an existing building?
Adding high-density insulation alters how heat moves through a wall assembly, which can shift the internal dew point where warm, humid air condenses into liquid water. If vapor barriers and breathable membranes are improperly installed, trapped moisture can accumulate inside exterior wall cavities, rotting structural framing lumber, degrading insulation efficiency, and promoting hazardous indoor mold growth.
Can historic and existing older buildings be retrofitted to achieve modern energy-efficiency standards?
Yes, deep energy retrofits allow existing and historic structures to achieve remarkable efficiency gains without altering their exterior aesthetic character. This process involves installing interior wall insulation, sealing air leaks around structural joints, adding interior storm windows or vacuum-insulated secondary glazing, upgrading to modern heat pump systems, and restoring original passive ventilation pathways like transoms and roof cupolas.
How do green vegetative roofs contribute to overall building energy performance?
Green roofs feature living vegetation planted over waterproof membranes, drainage layers, and growing media. The plant layer absorbs solar radiation and cools the surrounding ambient air through evapotranspiration, while the thick soil substrate provides substantial thermal mass. This combination dramatically lowers summer heat gain through the roof, reduces winter heat loss, and mitigates the urban heat island effect across surrounding neighborhoods.
What is the payback period for investments in high-performance energy-efficient building upgrades?
The typical financial payback period for basic energy-efficient retrofits, such as high-efficiency heat pumps, light emitting diode lighting, and comprehensive air sealing, ranges between three to seven years through utility bill reductions alone. More extensive envelope overhauls and on-site solar storage systems generally pay for themselves within seven to twelve years, with investment returns accelerating as commercial electricity and fuel prices rise.
How does daylight harvesting technology reduce a building electrical consumption?
Daylight harvesting systems utilize optical photosensors installed throughout interior spaces to measure the amount of natural ambient daylight entering through windows and skylights. The central lighting controller automatically dims or turns off artificial light fixtures when sufficient natural light is present, maintaining a consistent illumination level across workspaces while eliminating unnecessary electrical power draw during bright daytime hours.