
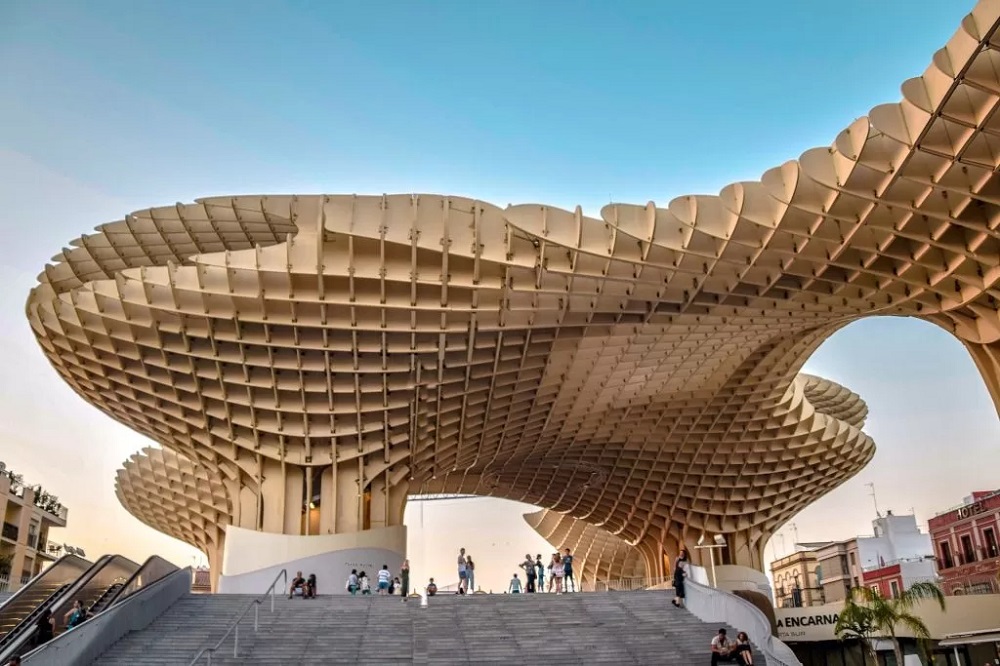

For over a century, architectural design was constrained by the geometric limitations of Euclidean shapes, manual drafting boards, and standard mass-production methods. Buildings were predominantly constructed from orthogonal planes, right angles, and repetitive modular grids. While this approach enabled rapid urban industrialization, it often created a built environment defined by visual uniformity, structural inefficiency, and a disconnect from local environmental contexts.
Over the past few decades, a computational revolution has fundamentally disrupted this status quo. Parametric design has emerged as one of the most transformative paradigms in contemporary architecture. Rather than manually drawing static blueprints, architects now write algorithmic relationships, establish dynamic parameters, and utilize computational power to generate intricate, responsive structures.
Parametricism has evolved from an avant-garde theoretical movement into a functional industry standard. By uniting advanced computation, structural physics, material science, and automated fabrication, parametric workflows are redefining the skyline, reshaping the design process, and unlocking entirely new possibilities for spatial beauty and environmental performance.
Understanding the Foundations of Parametric Design
At its fundamental core, parametric design is an algorithmic process where the relationships between design elements are defined as variables, or parameters. Instead of manually moving a line or altering a curve, the designer establishes explicit rules, geometric dependencies, and mathematical constraints using computational tools.
When an architect modifies a single parameter, such as the building height, the angle of solar incidence, or internal occupancy limits, the algorithmic model automatically recalculates and updates the entire interconnected structural system in real time.
Key computational drivers that define parametric architecture include:
-
Algorithmic Scripting and Visual Programming: Visual scripting platforms allow architects to build visual logic trees that manipulate geometry programmatically without writing raw computer code from scratch.
-
Associative Geometry: Every digital element maintains an active relationship with its adjacent parts; changing the curvature of a roof canopy automatically resizes the supporting structural columns and redistributes the facade panel dimensions.
-
Performance-Driven Generative Optimization: Computational algorithms run through hundreds or thousands of structural iterations within minutes, identifying optimal configurations that satisfy specific criteria such as minimal weight, maximum daylight capture, or reduced wind shear.
-
Direct Digital Interoperability: Parametric models feed geometric coordinates directly into engineering analysis tools and computer-numeric-control fabrication equipment, bridging the traditional divide between design conception and construction execution.
This algorithmic approach shifts the role of the architect from a creator of static objects to an author of dynamic systems capable of producing an infinite variety of tailored physical responses.
Structural Optimization and Material Efficiency
One of the most profound advantages of parametric modeling is its capacity to deliver extreme structural efficiency. In traditional construction, buildings are frequently over-engineered, using excess concrete, steel, and masonry to account for geometric simplifications and safety margins.
Parametric systems allow engineers to apply structural biomimicry, designing structural frameworks that mirror the efficient load-bearing strategies found in nature, such as the cellular structure of bone tissue or the branching patterns of trees.
Material and structural improvements achieved through parametric methods include:
-
Topology Optimization: Algorithms analyze internal load paths and remove material from areas experiencing zero stress, resulting in lightweight, highly organic structural skeletons that use a fraction of the raw material required by conventional beams.
-
Form-Finding Shell Structures: Thin-shell concrete structures and tensile membrane roofs are shaped according to the exact physics of compression and tension, minimizing bending moments and eliminating the need for heavy internal columns.
-
Dynamic Structural Grids: Grid shells and space frames can vary their density dynamically across a single surface, placing dense trusses over high-load areas and open webbing where stresses are minimal.
-
Integrated Embodied Carbon Reduction: By calculating the volume of concrete and steel in real time during the initial sketch phases, designers can choose structural configurations that drastically lower the upfront carbon footprint of a structure.
Through algorithmic refinement, complex double-curved forms are no longer purely decorative; they often perform with greater structural strength and economy than traditional rectilinear buildings.
Environmental Responsiveness and Kinetic Facades
Beyond structural improvements, parametric architecture is driving a profound shift toward environmental performance and climate-responsive engineering. Modern building envelopes are no longer static barriers against the elements; they function as active, responsive skins that adapt to microclimatic conditions.
By integrating localized climate datasets, including sun path trajectories, seasonal wind vectors, and humidity patterns, into the parametric model, architects can design facades that maximize passive comfort and reduce long-term operational energy consumption.
Environmental applications of parametric modeling include:
-
Solar Radiation Mapping and Optimized Shading: Algorithms evaluate the angle of the sun across every hour of the year, adjusting the depth, angle, and perforation of individual facade louvers to block peak heat gain while maximizing natural indoor lighting.
-
Passive Aerodynamic Sculpting: Aerodynamic computational fluid dynamics simulations inform the overall massing of high-rise towers, curving facades to channel cooling winds through natural ventilation shafts and reduce building sway caused by extreme gusts.
-
Kinetic and Responsive Envelopes: Many contemporary parametric facades integrate motorized mechanisms tied to digital sensor networks, allowing external louvers and apertures to open or close dynamically in response to real-time changes in daylight and temperature.
-
Acoustic Optimization: Interior spaces such as concert halls and lecture theaters utilize parametrically patterned wall panels and ceiling clouds to scatter, absorb, or focus sound waves with absolute mathematical precision.
This seamless fusion of environmental data and physical form ensures that parametric buildings are deeply attuned to their geographical environments, minimizing reliance on mechanical heating and air conditioning.
Digital Fabrication and the Customization of Construction
Historically, non-standard and highly customized architectural components were prohibitively expensive due to the nature of manual labor and repetitive industrial molds. The widespread adoption of parametric workflows has fundamentally disrupted this economic barrier through direct digital fabrication.
Parametric software produces precision machine code that communicates directly with modern robotic arms, multi-axis milling routers, laser cutters, and large-scale architectural three-dimensional printers. This file-to-factory workflow makes mass customization just as cost-effective as standardized mass production.
Key advancements in digital manufacturing for architecture include:
-
Algorithmic Panel Unrolling and Nesting: Complex, double-curved glass and aluminum facades are automatically broken down into flat, uniquely numbered panels, with cutting patterns nested tightly onto material sheets to eliminate industrial scrap.
-
Robotic Concrete Extrusion: Large-scale three-dimensional printing systems deposit specialized concrete mixes along precise algorithmic toolpaths, building intricate structural columns and hollow wall assemblies with no need for traditional timber formwork.
-
Automated Timber Joinery: Multi-axis milling machines cut intricate wooden joints directly into heavy glulam and cross-laminated timber beams, allowing complex organic timber pavilions to be assembled on site like precision puzzle pieces.
-
Zero-Tolerance Quality Control: Digital coordination between parametric models and site-measuring laser scanners ensures that custom-fabricated components arrive on site with sub-millimeter tolerances, virtually eliminating costly on-site modifications.
By directly linking algorithmic design to industrial robotics, parametricism removes traditional manufacturing constraints and enables the construction of breathtaking, expressive geometries that were previously impossible to build.
Navigating Practical Constraints and Aesthetic Debates
Despite its transformative potential, the widespread adoption of parametric design presents substantial logistical, financial, and philosophical challenges that the architectural profession continues to navigate.
The software required for parametric scripting and computational structural analysis carries a steep learning curve, requiring specialized interdisciplinary teams proficient in both spatial design and advanced computer programming. Furthermore, while the digital fabrication of unique components has become more accessible, the initial logistical costs of non-standard construction can still exceed traditional building methods, occasionally limiting full-scale parametric architecture to high-profile cultural institutions, corporate headquarters, and major infrastructure projects.
Philosophically, some critics argue that an over-reliance on pure computational algorithms risks producing flamboyant, self-indulgent forms that ignore local human culture and traditional urban fabrics. However, the most successful contemporary parametric projects demonstrate that when computational power is wielded thoughtfully to solve real-world problems of material scarcity, climate change, and human comfort, parametric design becomes an indispensable tool for building a sustainable, resilient, and visually inspiring future.
Frequently Asked Questions
How does parametric design differ fundamentally from traditional computer-aided design drafting?
Traditional computer-aided design software acts as a direct digital replacement for the manual drafting board, allowing architects to draw static two-dimensional lines and three-dimensional surfaces with fixed dimensions. Parametric design relies on algorithmic rules, logic statements, and mathematical relationships. In a parametric environment, geometry is dynamically generated based on variable inputs, meaning that adjusting a single constraint automatically recomputes and transforms the entire integrated model.
What are the primary software tools used by architects to build parametric models?
The most widely used parametric tool across the global architectural industry is Grasshopper, an algorithmic visual programming environment built into Rhinoceros three-dimensional modeling software. Other prominent tools include Dynamo, which serves as a visual programming engine for Autodesk Revit building information modeling workflows, alongside specialized scripting packages written in Python, C-sharp, and dedicated structural plugins like Karamba and Ladybug.
How does parametric modeling enhance the life cycle and renovation of existing buildings?
Parametric modeling allows adaptive reuse teams to input precise three-dimensional point-cloud data captured by on-site laser scanners into dynamic algorithms. This enables architects to design custom-fitted retrofits, such as high-performance exterior insulating envelopes, lightweight roof additions, or complex interior mezzanines, that integrate seamlessly with distorted, aged, or irregular historic structural frames.
Does using generative algorithms in parametric design replace the creative agency of human architects?
No, generative algorithms do not replace human creativity; they amplify and augment it. The human architect must still define the conceptual vision, establish the mathematical parameters, write the structural rules, choose the environmental constraints, and evaluate which generated variations best meet human spatial, emotional, and social needs. The algorithm acts as a high-speed computational collaborator rather than an autonomous creator.
How does parametric urban planning differ from traditional neighborhood master planning?
Traditional urban master planning often relies on rigid, uniform zoning blocks and fixed building envelopes. Parametric urban planning uses algorithms to analyze vast urban datasets, simulating how different street widths, building heights, solar shadows, wind currents, and pedestrian circulation paths interact across a whole district, allowing city planners to optimize sunlight access, walkability, and density simultaneously.
Why is parametric architecture frequently associated with organic, curved, and fluid forms?
Parametric design easily handles non-Euclidean mathematics, such as non-uniform rational basis splines, which mathematically describe complex curves and double-curved surfaces. Because natural organisms grow and distribute stresses along smooth, continuous curves rather than hard right angles, parametric algorithms naturally generate fluid, biomimetic geometries when optimizing structures for continuous load distribution and aerodynamic performance.
How does parametric design contribute to reducing waste on active construction sites?
Parametric tools calculate the exact structural dimensions and material quantities required down to the millimeter before construction begins. Through integrated nesting algorithms, raw materials like sheet metal, timber, and glass are pre-cut in factories with minimal off-cut waste. Furthermore, because components are digitally fabricated to exact specifications, construction teams experience fewer on-site installation errors, significantly lowering construction debris.