
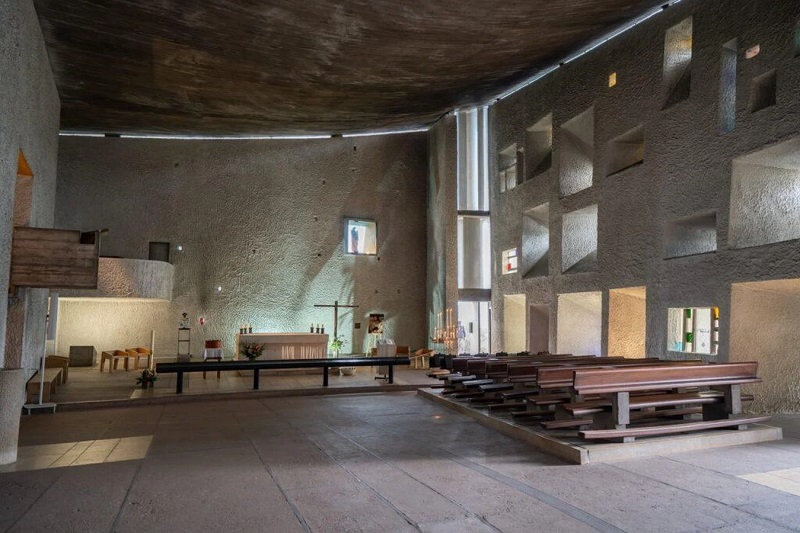

Modern residential architecture often suffers from a quiet neurosis: the obsessive quest for sterile, unblemished perfection. Walk through almost any newly built luxury residence, and the prevailing language is unmistakable. Laser-straight drywall reveals, seamless quartz slabs, mirror-polished chrome fixtures, and factory-finished flooring engineered to repel any trace of human presence. In these pristine spaces, the physical world is treated as an adversary. A water mark on a counter, a scratch on an oak plank, or a hairline settle line in a plastered wall is interpreted as an acute failure—an unwelcome intrusion of decay that demands immediate patching, sanding, or replacement.
Yet human life does not unfold in an air-conditioned vacuum. It is dynamic, tactile, and subject to the relentless passage of time. When we design spaces that cannot tolerate wear, we build an underlying anxiety into our daily environments.
This tension has sparked a profound resurgence of interest in wabi-sabi, the traditional Japanese aesthetic philosophy rooted in Zen Buddhism. Wabi-sabi rejects the Western ideal of monumental, permanent perfection. Instead, it invites us to find beauty in the transient, the modest, and the imperfect. Far from being a superficial styling trend of unmade linen beds and rustic ceramic bowls, wabi-sabi offers contemporary architecture a powerful antidote to disposable consumer culture, sterile minimalism, and the exhausting maintenance of artificial perfection.
The Tyranny of the Flawless Surface
The modern obsession with pristine surfaces is an unintended byproduct of industrial mass production. Twentieth-century manufacturing established a design paradigm where uniform repetition and tight machine tolerances became synonymous with luxury. Synthetic composites, vinyl laminates, and powder-coated metals were engineered to look brand new right out of the crate.
The structural weakness of these materials lies in how they age. Synthetic building products do not develop character over time; they simply degrade. When a laminated veneer chips, it exposes the raw particleboard beneath. When high-gloss acrylic scratches, it loses its sole redeeming quality—its high-gloss sheen. These materials are incapable of weathering with dignity. Because they cannot accommodate the marks of living, they turn into landfill the moment their surface integrity is compromised.
Wabi-sabi architecture operates on an inverted value system. It acknowledges entropy as an active collaborator in the design process rather than a destructive enemy. A building is not viewed as a static sculpture finished on opening day, but as an evolving organism whose aesthetic journey begins the moment construction wraps.
Material Honesty and the Poetry of Patina
At the heart of wabi-sabi architecture is an uncompromising commitment to authentic, unmasked materials. This is expressed through sabi, the quality of beauty that emerges only as an object ages, weathers, and absorbs the physical residue of its environment.
Traditional Japanese builders relied on materials sourced directly from the surrounding landscape: unhewn stones, hand-split cedar, clay wall finishes, straw tatami mats, and hand-beaten metals. These materials carry natural irregularities in grain, density, and color from the start. As they interact with sunlight, moisture, and daily human touch, they undergo subtle chemical and physical transformations:
- Untreated cypress and cedar soften into silvery-gray palettes under the sun.
- Hand-applied lime plaster breathes, slowly absorbing atmospheric carbon dioxide while developing delicate micro-textures across its face.
- Unsealed brass and bronze hardware darken, bearing the golden fingerprints of the people who open the doors daily.
- Slate and river stones wear smooth along footpaths, recording decades of human circulation.
Materials that age honestly forgive the passage of time instead of fighting it. When an architect specifies raw, living finishes, everyday wear ceases to be an aesthetic catastrophe. A scuff on a solid, oiled white oak floorboard does not ruin the room; it settles into the grain, adding depth and narrative to the home.
Asymmetry, Irregularity, and the Human Hand
Classical Western architecture placed heavy emphasis on symmetry, axial alignment, and mathematical proportions. From Palladian villas to corporate modernist office towers, symmetry was used to project authority, control, and human dominance over the natural world.
Wabi-sabi counters this with fukinsei, the principle of asymmetry and irregularity. In nature, dynamic balance replaces rigid geometric order. No two river stones, oak branches, or mountain silhouettes are identical, yet they exist in complete ecological harmony.
Integrating asymmetry into architecture creates spaces that feel organic rather than institutional. It allows a building to respond intelligently to the specific conditions of its site—canting a wall to frame a lone heritage tree, shifting an entrance to capture an offshore breeze, or stepping a foundation down a rocky slope rather than leveling the terrain with heavy machinery.
Furthermore, wabi-sabi celebrates the visible mark of the craftsman. In our era of automated prefabrication and computer-controlled milling, building components are stripped of human touch. Wabi-sabi honors the subtle irregularities left behind by manual labor: the sweep of a plasterer’s trowel across an earthen wall, the rhythmic gouges of an adze on a structural timber, or the uneven joints of dry-stacked stone. These slight variances introduce warmth and grain that machine precision cannot simulate. They remind occupants that the structure was shaped by human hands for human habitation.
The Architecture of Shadow and Negative Space
Contemporary architectural practice often equates daylight with unobstructed illumination. Giant glass curtain walls and uniform grids of recessed LED ceiling cans flood modern rooms with continuous, shadowless light. While high lux levels serve practical functions in commercial settings, uniform brightness in domestic spaces can feel overstimulating, flat, and psychologically draining.
In his celebrated essay on Japanese aesthetics, In Praise of Shadows, author Jun’ichiro Tanizaki observed that traditional Japanese interiors derived their magic not from brilliant light, but from the delicate modulation of shade. Architecture in the wabi-sabi tradition treats darkness as an essential spatial material.
Deep roof eaves, wooden lattice screens, and translucent paper partitions filter direct sun into soft gradients of ambient daylight. Light is allowed to drift into interior alcoves gradually, illuminating textured clay walls and casting deep, poetic shadows into ceiling cavities. This deliberate restraint cultivates an atmosphere of quiet, introverted stillness. It softens the visual perimeter of a room, allowing the mind to rest.
Closely tied to this manipulation of light is the concept of ma, often translated as negative space, pause, or spatial silence. Ma is the empty room between structural columns, the unadorned wall that gives a single painting its power, the uncluttered corridor that invites deliberate movement. In a culture saturated with decorative accumulation and spatial excess, ma reminds designers that what is left out of a room matters just as much as what is installed.
Practical Lessons for Contemporary Building
Translating wabi-sabi into modern construction does not require building replica Japanese teahouses or abandoning contemporary building performance standards. Instead, it offers a set of guiding design principles that can elevate modern residences and civic projects:
- Prioritize material depth over synthetic durability. Replace plastic laminates, composite claddings, and impermeable polyurethane coatings with materials that possess inherent tactile depth—charred timber, rammed earth, raw stone, and breathable mineral washes.
- Design detailing that welcomes weathering. Avoid architectural details that rely entirely on fragile exterior caulking and hidden flashings to look clean. Design generous roof overhangs, exposed drip edges, and breathable cladding assemblies that manage rainwater gracefully and age handsomely in the local climate.
- Embrace structural and spatial honesty. Leave structural timber posts exposed rather than boxing them in drywall. Let concrete walls reveal the texture of the wooden formwork used to cast them. When the skeleton of a building is visible, the architecture communicates structural truth and grounded stability.
- Resist decorative overfilling. Design rooms with clear negative space so that furniture, artwork, and natural light can breathe. Allow surfaces to remain bare without rushing to fill them with mass-produced decor.
The Enduring Value of the Imperfect
The built environment exerts an undeniable influence on human well-being. A home that demands spotless visual perfection imposes a relentless psychological burden on its inhabitants. It treats natural life—children, pets, cooking, gatherings, and the steady march of seasons—as a persistent threat to its design integrity.
Wabi-sabi architecture releases us from this exhausting pursuit. By elevating natural materials, structural honesty, delicate shadows, and the quiet beauty of patina, it grounds us in the realities of our physical existence. A building designed around the grace of imperfection does not fight the elements or apologize for its scars. Over years and decades of thoughtful use, it deepens in soul, telling the honest, enduring story of the lives sheltered beneath its roof.