

For generations, the architectural drawing existed as an abstraction: a set of two-dimensional orthographic projections that contractors had to mentally translate into three-dimensional brick, mortar, and steel. A set of blueprints functioned essentially as an instruction manual for an object that existed nowhere except in the designer’s imagination. In contemporary practice, that dynamic has completely inverted. Today, a digital model is no longer a downstream visualization of a building; it is a full digital rehearsal of physical reality.
The transition from drafting boards to computer-aided drafting (CAD) in the late twentieth century automated drawing production, but it left the underlying linear workflow intact. The true paradigm shift arrived when geometry merged with computational logic and structured data. By embedding material physics, structural behavior, dynamic environmental metrics, and construction sequencing into intelligent digital environments, modeling has fundamentally reshaped every phase of the building lifecycle.
From Static Forms to Parametric Intelligence
Early three-dimensional software treated virtual space as an empty digital void where designers constructed static surfaces. Modern architectural tools, by contrast, treat space as an interconnected network of rules and relationships. Parametric modeling allows architects to define flexible geometric principles rather than fixed coordinates.
When an architect designs a parametric facade, they are not drafting individual louvers or window panels one by one. Instead, they establish mathematical dependencies linked to sun angles, interior thermal comfort targets, and structural loads. If the curve of a floor plate changes, or if solar radiation analysis demands a more aggressive shading angle, the facade geometry recalculates automatically across the entire elevation. Form is no longer merely drawn; it is generated out of specific performance criteria.
This shift has made complex geometry practical on commercial construction budgets. Double-curved envelopes, non-standard structural joints, and organic structural shells that once required painstaking manual calculations can now be optimized in minutes. Generative algorithms can test thousands of structural variations against structural load criteria and material limits, pinpointing configurations that reduce material volume and embodied carbon without sacrificing spatial drama.
Building Information Modeling and Integrated Project Delivery
While parametric scripting expands formal possibilities, Building Information Modeling (BIM) has rebuilt the logistical and collaborative foundation of the architectural profession. A modern BIM model is not a graphic drawing file; it is an authoritative spatial database disguised as a digital building.
Historically, coordinating architectural drawings with structural engineering and mechanical, electrical, and plumbing (MEP) systems required labor-intensive paper reviews. Discrepancies between structural steel and air ducts were frequently discovered where they were most expensive to resolve: on the job site during active construction.
Modern digital modeling pushes conflict resolution far upstream through automated clash detection. Because every pipe, structural column, conduit, and wall assembly carries true dimensional boundaries and material properties, the software identifies physical collisions before excavation begins.
This shared data environment also extends into scheduling and cost management. When an architect alters a specification—swapping a stone rainscreen for precast concrete panels, for example—the change ripples throughout the model. Quantities update instantly, material takeoff schedules adjust, and contractors receive updated installation timelines and procurement estimates in real time. The resulting transparency flattens the adversarial dynamic that often strained relationships between designers, engineers, and general contractors.
Predictive Environmental Simulation and Climate Resilience
Rising climate concerns and tightening energy codes have turned digital models into essential analytical tools. Decades ago, energy modeling was typically an evaluative exercise performed late in design development, often after the primary massing, orientation, and glazing ratios were already locked in place. Correcting inefficiencies at that stage was an expensive compromise.
Modern workflows integrate performance simulation directly into the earliest conceptual phases. Design teams can link models to local meteorological data, running real-time simulations of solar heat gain, wind turbulence, daylight distribution, and thermal bridging.
Using computational fluid dynamics, an architect can study how cool air circulates through a central atrium, shaping interior openings to maximize passive stack ventilation and reduce mechanical cooling loads. Natural light analyses reveal exactly where glare will impair interior workspaces, allowing designers to calibrate window placements and exterior fins before finalizing interior layouts. Sustainability is no longer an afterthought of added equipment; it is an active driver of form.
Closing the Translation Gap with Digital Fabrication
One of the most consequential effects of digital modeling is the direct link it establishes between design software and industrial fabrication tools. Historically, every handover between the design studio and the factory floor introduced opportunities for misinterpretation. An architect drew a detail, an engineer produced calculation sheets, a detailer drafted shop drawings, and a machinist manually shaped the material.
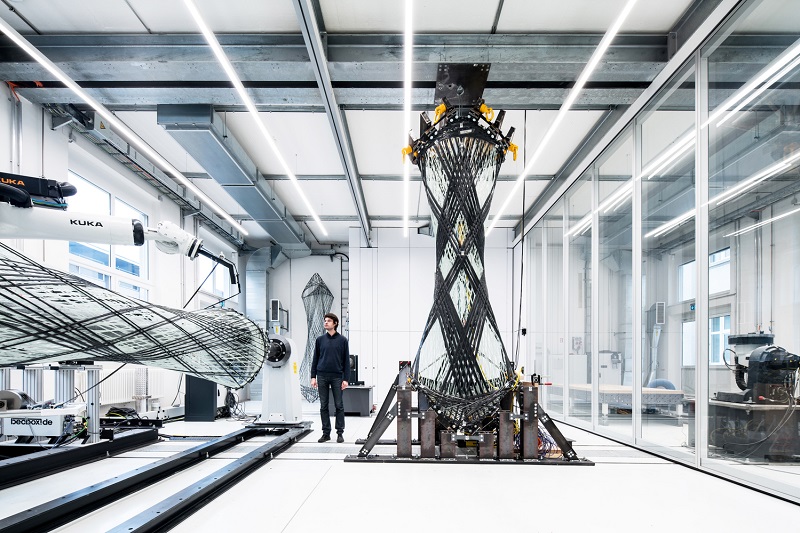
Direct-to-fabrication workflows eliminate several of these intermediate translation steps. Modern models export algorithmic geometries directly to computer numerical control (CNC) mills, waterjet cutters, automated rebar benders, and multi-axis timber joinery robots. In mass timber construction, for example, industrial robotic arms cut complex mortise-and-tenon joints directly into glue-laminated beams using coordinate data pulled straight from the architect’s digital file.
This direct handoff significantly reduces construction tolerances, limits material waste in the shop, and makes bespoke, site-specific building components financially viable. The digital model ceases to be a passive illustration intended only for human eyes; it functions as executable digital instructions for physical assembly.
The Evolving Role of the Architectural Designer
These analytical capabilities inevitably change how architects think about design. When algorithms can generate hundreds of viable floor plan configurations based on daylight access, egress requirements, and structural spans, the designer’s primary value shifts from hand-drawing solutions to defining constraints. Architects must act as rigorous editors, choosing which parameters matter most and establishing the functional and social priorities that guide algorithmic output.
Yet the dominance of digital tools brings its own challenges. A pristine rendering on a high-definition monitor can create an illusion of completeness, tempting designers to overlook the tactile, physical nuances of the built world: how mortar cures, how wood grain weathers over decades, or how natural light interacts with textured plaster.
The most successful contemporary practices avoid treating digital models as unquestionable authorities. Instead, they view them as dynamic analytical sandboxes. By merging computational precision with human spatial sensitivity, digital modeling allows contemporary architecture to answer strict technical, environmental, and structural demands while keeping human experience at the center of the built environment.