
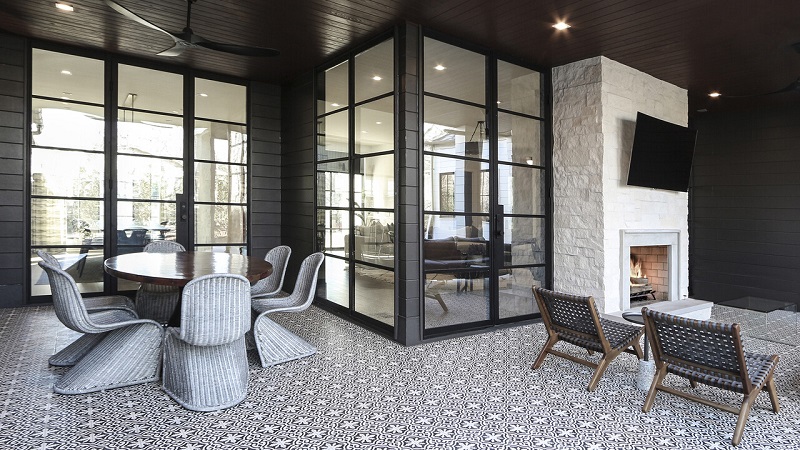

An architectural rendering is an exercise in seduction. Renderings exist in perpetual golden-hour sunlight, framed by mature trees that cost nothing to grow and inhabited by semi-transparent digital people walking without purpose. In this digital sandbox, glass towers never overheat, cantilevers never sag under their own dead load, and white stucco never streaks with rainwater runoff.
For decades, modern architectural discourse has tilted heavily toward this visual spectacle. Starchitects have built international reputations on silhouettes designed to look striking from an airplane or dramatic on an award committee’s glossy spread. Yet when the ribbon-cutting ends and real occupants move in, the limits of pure visual ambition become impossible to ignore. A soaring glass atrium can quickly turn into an acoustic echo chamber and an HVAC nightmare. An avant-garde facade can conceal unusable floorplates, punishing glare, and catastrophic thermal bridging.
Architecture is fundamentally distinct from sculpture or graphic design because people must live, work, heal, and learn inside it. Truly enduring architecture does not treat visual appeal, everyday utility, and technical performance as competing priorities. Instead, it recognizes that lasting beauty is the natural outcome of function and performance executed with complete discipline.
The Pitfall of the Photogenic Facade
The digital era has accelerated a dangerous trend: architecture designed for the camera rather than the occupant. When a structure’s primary cultural currency is its ability to generate digital engagement, decisions often favor superficial geometry over human scale.
This approach carries real human and financial costs. Spectacular ribbon windows facing west without shading can overwhelm mechanical chillers, producing unlivable interior microclimates where occupants pull blinds down year-round, completely neutralizing the view that justified the design in the first place. Similarly, angular floor plans conceived to create an edgy exterior profile frequently yield awkward interior dead zones that resist functional furniture layouts, intuitive circulation, or flexible spatial evolution.
When design prioritizes outward image over internal experience, it abandons the core social contract of the built environment. Buildings are long-term capital investments and community anchors. Sacrificing human comfort and operational durability for a temporary visual statement is bad engineering, poor economics, and ultimately irresponsible design.
Function as the Foundation of Inhabited Space
A building that fails its users cannot be saved by exquisite materials or dramatic lighting. True utility begins with how intuitive and effortless a space feels to the people moving through it every day.
Consider the rhythm of human circulation. A well-designed building guides occupants through a clear, legible hierarchy of spaces. Entrances do not require oversized signage; structural logic, light levels, and sightlines naturally signal where to go. Public zones transition smoothly into private sanctuaries. Service corridors, delivery docks, and utility runs operate quietly in the background without colliding with primary pedestrian paths.
Acoustics represent another critical, frequently neglected dimension of functional design. The trend toward minimalist, open-concept spaces featuring polished concrete floors, exposed steel decking, and uninterrupted glazing often creates acoustic environments so reverberant that collaborative work becomes exhausting. High performance in space planning means engineering for the senses beyond sight. Integrating subtle acoustic absorption within ceiling baffles, wall paneling, and tactile furnishings transforms a visually cold shell into a supportive, productive environment.
Space must also accommodate change. Static spaces designed around rigid, hyper-specific moments often age poorly. Buildings that endure decades or centuries possess inherent structural and spatial flexibility: sensible column grids, generous floor-to-ceiling heights, and accessible building services that allow spaces to shift seamlessly from industrial use to offices, or from offices to residential units, without requiring demolition.
Performance-Driven Design as a Source of Beauty
Performance is often misunderstood as a dry, compliance-driven checklist of insulation values, duct dimensions, and energy codes. In progressive practice, however, performance parameters serve as the primary catalyst for formal innovation.
Passive design principles offer the clearest example of this synergy. When a design team studies solar paths, prevailing wind patterns, and local microclimates before drawing a single elevation, the building responds organically to its environment. Deep exterior louvers, carefully calibrated window-to-wall ratios, and thermal mass elements do not just reduce mechanical cooling loads by double-digit percentages; they create rich shadow patterns, visual texture, and dynamic facades that change character throughout the day.
Material Authenticity and Carbon Accounting
Performance also dictates material honesty. Contemporary architecture is undergoing a profound reckoning with embodied carbon—the greenhouse gas emissions generated during the extraction, manufacturing, and transport of building materials. This shift is driving a renaissance in mass timber, low-carbon geopolymer concretes, and locally sourced stone.
Using materials in ways that reflect their structural truths creates an authenticity that artificial cladding panels can never replicate. When heavy timber columns carry gravity loads visibly down to a foundation, occupants feel a palpable sense of warmth, structural clarity, and stability. Performance parameters push architects away from decorative superficiality and toward solutions where every element does real structural or environmental work.
Envelope Integrity and Indoor Environmental Quality
A building envelope is not simply an aesthetic wrapper; it is an environmental membrane. Delivering an airtight, well-insulated thermal envelope prevents interstitial condensation, stops mold growth before it starts, and eliminates drafts.
Pairing high-performance envelopes with dedicated outdoor air systems guarantees a steady supply of filtered fresh air, sweeping away volatile organic compounds, carbon dioxide, and particulate matter. The resulting space feels tangibly better to inhabit. Occupants experience fewer headaches, better sleep patterns, and higher cognitive performance. This physiological wellness is the ultimate measure of architectural success, even if it never shows up in a standard architectural photograph.
The Long View: Weathering Versus Deterioration
Every building begins to age the moment construction wraps. How it ages reveals the true depth of its design thinking.
There is a profound distinction between materials that weather and materials that deteriorate. Natural materials like slate, copper, bronze, cedar, and certain sandstones develop a rich patina over decades, growing more characterful as they interact with wind, rain, and sunlight. In contrast, cheap composite claddings, thin exterior insulation finishes, and poorly detailed sealant joints break down, bleach, peel, and stain.
Designing for long-term performance requires anticipating maintenance from day one:
- Designing generous roof overhangs and drip edges that shed water cleanly away from vulnerable facade joints.
- Detailing flashing assemblies so moisture never penetrates behind the outer cladding.
- Specifying robust interior materials at high-contact corners and entry thresholds where foot traffic and equipment cause constant wear.
- Ensuring mechanical systems, elevator machinery, and roofing membranes can be inspected, repaired, and replaced without tearing apart finished architecture.
A building designed purely for immediate visual impact often deteriorates rapidly into an expensive maintenance liability. A building engineered for lifecycle durability becomes an enduring cultural asset whose value compounds over time.
Harmonizing the Triad
More than two thousand years ago, Vitruvius proposed that architecture must embody three qualities: firmitas (durability), utilitas (utility), and venustas (delight). While building systems, digital tools, and structural materials have evolved beyond anything the ancient world could conceive, that fundamental triad remains absolute.
Beauty stripped of utility is hollow formalism. Function divorced from performance creates wasteful, inefficient structures. Technical performance pursued without delight produces sterile, uninspiring machines for living.
The most compelling works of contemporary architecture occur at the exact intersection where these forces align. When a building’s structural logic resolves its climatic challenges, when its spatial flow elevates daily human routines, and when its material palette ages gracefully across generations, visual delight ceases to be an applied surface treatment. It becomes the unmistakable expression of an integrated, thoughtfully built reality.