
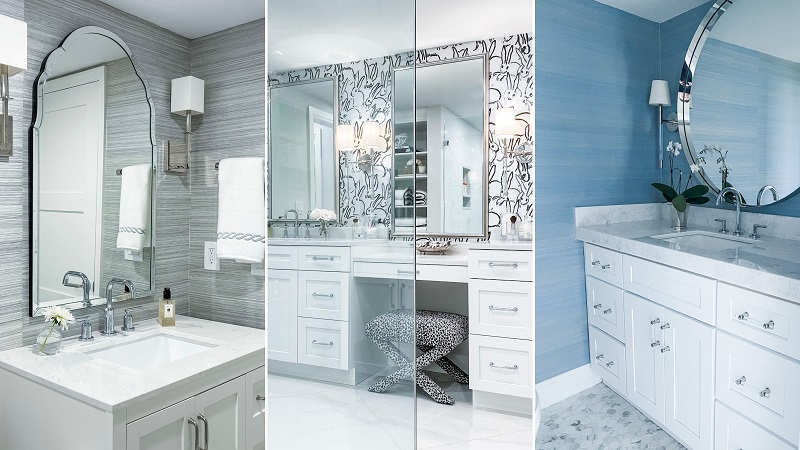

Interior bathrooms often carry an unfortunate reputation. Tucked away in the core of an apartment layout or positioned beneath a staircase in a multi-story home, windowless bathrooms frequently feel cramped, dim, and uninspiring. Without the benefit of natural morning sunlight filtering across the countertop, these spaces can easily take on the clinical personality of an underground tunnel or a commercial restroom.
The immediate instinct for many homeowners is to attack the darkness with blunt force. They coat every surface in high-gloss brilliant white and screw in the brightest daylight bulbs available at the hardware store. Unfortunately, that strategy almost always backfires. Stark white paint starved of natural light turns an unappealing shade of institutional gray, and overly harsh bulbs wash out the room while casting severe shadows.
Transforming a windowless bathroom into an inviting retreat requires finesse rather than brute force. By balancing intentional lighting temperatures, embracing warm undertones, and playing with reflective textures, you can create a space that feels calm, bright, and deliberate.
The Myth of Pure White Paint
The belief that pure white paint instantly cures a dark room is one of the most persistent misconceptions in interior design. White paint relies on natural daylight to bounce around and reveal its crispness. When sealed inside a windowless cube, crisp white pigment has nothing natural to reflect. Instead, it absorbs the ambient gloom, rendering walls flat, dingy, and cold.
Rather than reaching for a generic stark white, consider colors with rich, luminous undertones. Warm ivories, soft creams, pale parched clays, and light greiges with subtle peach or yellow bases respond far better to artificial illumination. These shades catch the glow of interior fixtures and radiate warmth, giving the walls a gentle presence that mimics natural morning light.
There is also a strong case to be made for leaning into the architecture of the space. In smaller powder rooms where long grooming sessions rarely happen, attempting to fake daylight can be counterproductive. Embracing saturated jewel tones—deep teal, moody moss, or charcoal—combined with polished hardware creates a luxurious cocoon. The key is intentionality: either provide the warmth that sunlight would naturally deliver, or celebrate the cozy drama of an enclosed space.
Building a Layered Lighting Scheme
A single flush-mount ceiling fixture centered in the middle of the room is the quickest way to make a bathroom feel dismal. Overhead lights cast harsh downward shadows, exaggerating dark circles under the eyes and leaving the perimeter corners in deep gloom. A windowless room demands a layered lighting plan that addresses different heights and tasks.
Prioritizing Eye-Level Sconces
The most flattering and functional upgrade you can make is installing wall sconces on either side of the vanity mirror. By positioning fixtures at roughly eye level, light washes horizontally across the face, eliminating the harsh shadows caused by overhead cans. If wall space is tight, an illuminated mirror featuring integrated perimeter LEDs provides an even, shadow-free glow while maintaining a clean aesthetic.
Choosing the Right Color Temperature
Light fixtures are only as good as the bulbs screwed into them. The color temperature of your bulbs, measured in Kelvins, dictates the entire atmosphere of the room. Cool white bulbs in the 4000K to 5000K range produce a sterile, blued light that feels overly clinical in residential settings. Soft warm bulbs below 2500K can skew uncomfortably yellow, making precision tasks like makeup application or shaving difficult.
Aim for bulbs calibrated between 2700K and 3000K with a Color Rendering Index of 90 or higher. This spectrum delivers the clean warmth of late-afternoon sunlight, rendering skin tones naturally and preventing the room from feeling washed out. Adding dimmer switches to every circuit gives you the flexibility to transition from bright morning prep to a muted, spa-like evening soak.
Harnessing Depth Through Strategic Reflection
Mirrors do far more than assist with daily grooming routines; they act as artificial windows that multiply every lumen in the room. In a windowless space, scale up your reflective surfaces wherever possible.
A standard medicine cabinet can be replaced with an oversized mirror that extends higher up the wall or stretches horizontally across the entire vanity run. When a mirror reaches the ceiling or runs wall to wall, it visually pushes back the boundaries of the room, creating an optical illusion of extended square footage.
Beyond the vanity mirror, look for opportunities to introduce subtle, dynamic reflectivity through tile and finishes:
- Undulating glazed tile: Flat machine-pressed tiles reflect light evenly, whereas handmade or zellige tiles have subtle variations in surface flatness that scatter light in unexpected directions, creating depth and movement.
- Polished metallic hardware: Fixtures finished in polished nickel, unlacquered brass, or chrome act as miniature light catchers, adding warmth and visual contrast against painted drywall.
- Semi-gloss or satin millwork: Using a satin or semi-gloss finish on vanities and baseboards allows light to glide off surfaces without producing the distracting glare of high-gloss finishes.
Dissolving Visual Barriers
A windowless bathroom cannot afford visual interruptions that divide the floor plan into fragmented pockets. Every wall, curtain, and opaque partition shrinks the perceived volume of the space.
If your shower relies on a heavy, opaque curtain, consider swapping it for a clear, frameless glass panel. A solid shower curtain acts like a temporary wall, cutting off nearly a third of the room from sight. Clear glass allows the eye to travel straight to the back wall of the shower enclosure, instantly restoring that visual depth to the room.
Carrying the same floor tile seamlessly from the main bathroom area directly into a curbless walk-in shower produces a similar expanding effect. When the floor surface continues without step-downs or abrupt material transitions, the brain reads the entire area as one unified, expansive plane.
Installing a floating vanity is another reliable design technique for reclaiming space. Exposing the continuous flooring beneath the cabinetry creates an open pocket of shadow and light, preventing the vanity from anchoring the room like a heavy block.
Introducing Organic Warmth and Life
Because windowless bathrooms lack a direct link to the outdoors, they run the risk of feeling sterile. Balancing cool stone, ceramic tile, and glass with organic elements restores a sense of life to the environment.
Integrate warm wood elements to break up hard manufactured surfaces. A white oak vanity, teak shower stool, or floating cedar shelves add tactile grain and natural earthiness. Natural fiber storage baskets, linen shower curtains, and plush cotton towels bring soft texture that dampens sound echoes and makes the room feel comfortable underfoot.
Do not overlook living greenery. While most plants struggle without sunlight, low-light varieties such as ZZ plants, cast-iron plants, and snake plants can thrive in high-humidity bathrooms with minimal artificial light, especially if rotated into a sunlit room for a few days each month. High-quality preserved botanicals or dried eucalyptus bundles hung behind the showerhead offer another practical way to bring the organic presence of nature indoors without worrying about watering schedules.
A windowless bathroom does not have to be an architectural compromise. By stepping away from flat builder whites, distributing warm light across multiple elevations, and using materials that catch and bounce illumination, you can turn a dark interior room into a private sanctuary that feels luminous at any hour of the day.