
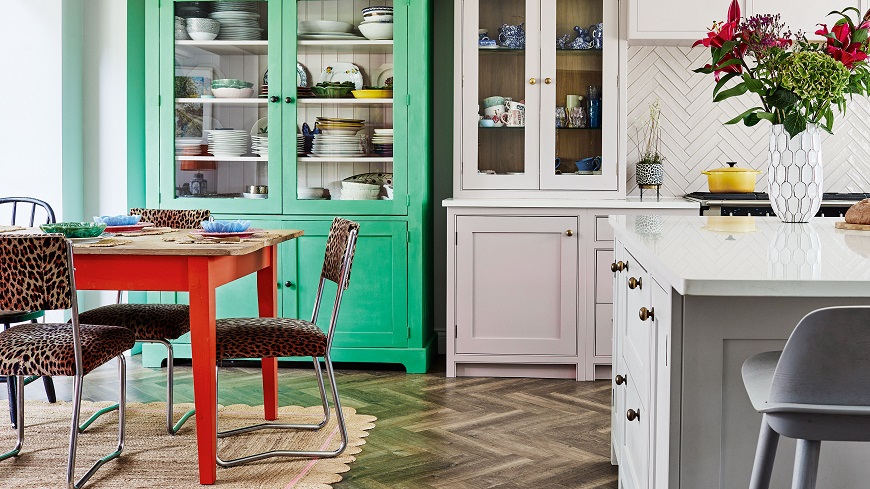

Most homeowners who dream of a breakfast nook imagine a sprawling bay window overlooking a manicured lawn, complete with custom tufted cushions, a farmhouse table, and enough seating for six. That idyllic vision tends to evaporate the moment you face the spatial reality of an urban apartment, a compact galley kitchen, or a mid-century tract home. In these floor plans, every inch of perimeter is fiercely contested by refrigerators, range ovens, dishwasher doors, and primary walkways.
Yet squeezing a functional dining area into an undersized kitchen does not require an expensive bump-out renovation or knocking down load-bearing walls. It requires recognizing that the primary obstacle is rarely the act of dining itself; it is the clumsy footprint of conventional dining furniture. Standard dining sets are designed for dedicated dining rooms, requiring generous pull-out clearances and empty perimeter buffers that compact kitchens simply cannot afford.
By rethinking structural ergonomics, ditching four-legged tables, and utilizing forgotten architectural margins, you can build a dedicated, comfortable eating space that elevates daily living without strangling your kitchen’s workflow.
The Clearance Trap: Why Traditional Tables Fail
To understand why small kitchens feel instantly chaotic when you add a table and chairs, you have to look at the mathematics of human circulation. In interior architecture, standard design guidelines call for at least thirty-two to thirty-six inches of clearance behind any dining chair to allow an adult to push back from the table and stand up comfortably. Add another thirty-six inches if that chair sits in front of an active cooking lane or appliance opening.
When you drop an ordinary four-legged table with four loose chairs into an eight-by-ten-foot kitchen, you introduce a field of moving obstacles. Every time someone sits down, their chair back backs into the path of the cook, blocks the dishwasher door from dropping flat, or nicks the painted cabinetry.
The traditional dining set fails in tight quarters because loose chairs require kinetic buffer zones around their entire perimeter. Solving the problem means locking down at least one side of the seating equation against a solid boundary.
The Spatial Efficiency of Built-In Banquettes
The single most effective weapon against the clearance trap is the built-in bench or banquette. Pushing seating directly against a wall eliminates the thirty-six-inch pull-out requirement in one stroke. Because a bench remains permanently fixed in place, diners slide in laterally along the seat rather than pushing furniture backward into the room.
A standard wall bench requires a total structural depth of only nineteen to twenty-one inches, whereas a standard dining chair pulls out nearly three feet. In an L-shaped corner configuration, a banquette turns dead wall space into an inviting corner booth that accommodates four people within a footprint that would barely fit two free-standing chairs.
Ergonomics matter immensely when building or buying a bench. To keep a compact banquette comfortable for long Sunday brunches or evening work sessions, observe three critical dimensions:
- Maintain a finished seat height between eighteen and nineteen inches from the floor, including cushion compression.
- Incorporate a slight backward pitch—roughly three to five degrees—into the backrest rather than building a rigid ninety-degree vertical wall.
- Include a recessed toe kick of at least three to four inches along the bottom base. Without a toe kick, diners will bang their heels against the wood front every time they sit down or stand up.
Hidden Storage: Drawers Over Flip-Top Lids
A bench in a small kitchen represents substantial architectural volume, making it tempting to turn the base into deep storage. However, how you access that storage dictates whether it gets used or becomes a frustrating dust trap.
Avoid the classic mistake of installing piano-hinged, flip-top seat lids. To open a flip-top bench, diners have to stand up, clear the tabletop, remove heavy upholstered cushions, and hold the seat open while digging blindly into a dark cavity.
Instead, install heavy-duty, full-extension drawer glides on the front or side face of the bench box. Drawers allow you to store heavy stockpots, rarely used appliances, or bulk dry goods, pulling them cleanly into view from beneath the table without disturbing the seating surface or interrupting someone sitting on the bench.
Selecting the Right Table Geometry
Pairing a fixed banquette with the wrong table turns getting into the seat into an awkward athletic feat. A standard rectangular table with four perimeter legs is the worst possible partner for a corner nook because the corner legs collide directly with the knees and shins of people trying to slide into the booth.
The ultimate pairing for any compact dining nook is a pedestal base table, often referred to as a tulip or cafe table. A single central support column frees up the entire outer perimeter of the tabletop. Diners can pivot their legs freely, slide effortlessly into the bench, and sit down without navigating a thicket of table legs.
Shape is equally decisive:
- Round Tables: Ideal for tight square corners and high-traffic circulation paths. The absence of sharp corners prevents bruised hips when brushing past the table with a loaded laundry basket or hot skillet.
- Oblong or Capsule Tables: If your nook stretches down a long, narrow wall, choose an oval or soft-cornered rectangular table. Ensure the table edge overlaps the front lip of the bench seat by roughly one to two inches. This overlap creates a comfortable, natural dining posture without leaving an awkward gap between your plate and your lap.
For extremely narrow galley kitchens where even a cafe table permanently steals walkway space, consider a wall-mounted drop-leaf or cantilevered butcher-block slab. Secured to wall studs with heavy-duty folding steel brackets, a drop-leaf table lifts up during meals to seat two people and folds completely flat against the drywall when it is time to prep food or mop floors.
Reclaiming Overlooked Architectural Margins
Look at your kitchen with fresh eyes, searching for micro-zones that are too small for cabinetry but large enough for a person to sit comfortably.
A deep window bay is a classic opportunity. Instead of leaving an unshaded alcove bare or filling it with decorative plant stands, frame out a low bench that matches the height of your sill. The window frame provides natural illumination and views, while the architectural recess swallows half the bulk of the seating.
Another underutilized zone is the back of a kitchen peninsula or freestanding work island. Rather than installing standard bar stools that push out into the surrounding traffic lane, build a low bench directly against the rear panel of the cabinetry. This allows you to tuck a low dining table directly into the kitchen’s central mass, keeping the rest of the perimeter walls open for appliance doors and pantry storage.
Establishing Identity with Lighting and Durable Finishes
A dining nook should never look like an afterthought squeezed between appliances; it should feel like an intentional, cozy destination within the home.
Lighting is the primary tool for establishing this boundary. In an open kitchen, ambient ceiling cans provide generic task lighting that flattens the room. Installing a low-hanging statement pendant fixture centered roughly thirty to thirty-four inches above your nook table anchors the zone, visually separating the dining space from the cooking workspace. If hardwiring a ceiling box is out of the question, a plug-in articulating swing-arm sconce mounted to the adjacent wall creates an intimate pool of warm light without requiring professional electrical work.
Finally, remember that kitchen dining areas endure steam, grease splatters, and food spills. Choose materials that forgive daily contact:
- Upholster cushions in high-performance textiles like stain-resistant velvet, solution-dyed acrylics, or wipeable faux leather that clean up easily with a damp cloth.
- Choose dense, commercial-grade foam cores that maintain their bounce and shape after years of concentrated weight.
- For the tabletop, skip delicate unsealed woods and soft marbles. Instead, opt for durable quartz remnants, linoleum-topped plywood, or sealed hard maple that resist hot coffee mugs and lemon juice etching.
A small kitchen does not have to deprive you of the daily ritual of sitting down to a meal. By replacing floating chairs with structured bench seating, clearing knee room with a pedestal base, and anchoring the spot with thoughtful lighting, you can carve out an intimate dining retreat that makes your home feel complete.