
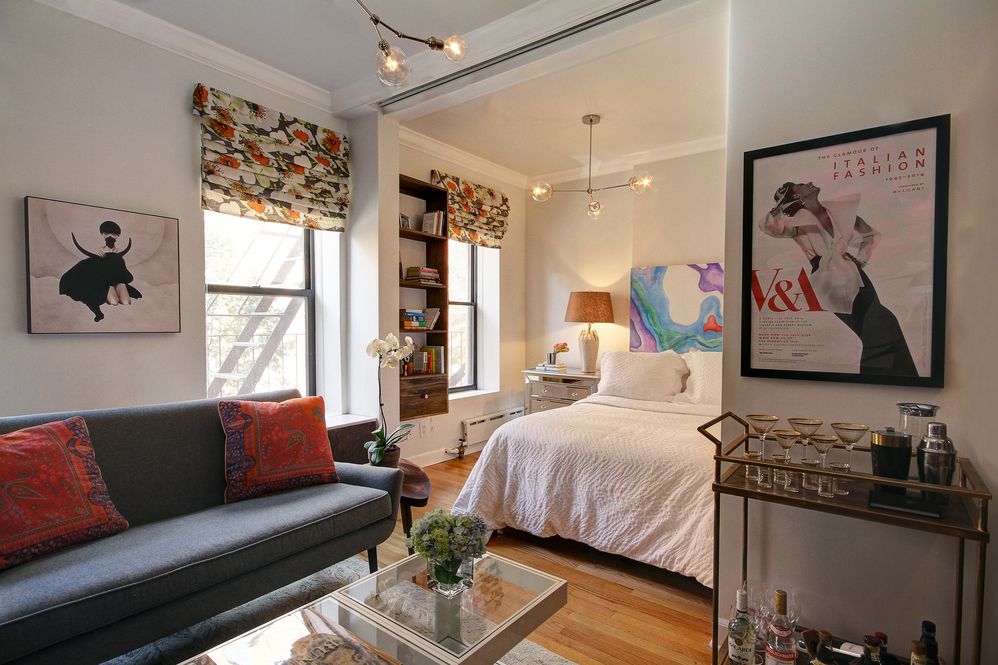

Living in a studio apartment often begins with a sense of minimalist optimism. An open floor plan feels airy, contemporary, and refreshingly simple to manage. Within a few months, however, the psychological reality of an undifferentiated box tends to set in. You wake up looking directly at your dining table, eat dinner while staring at your unmade bed, and try to relax on the sofa while your work laptop looms in your peripheral vision.
The human mind thrives on spatial transitions. When every aspect of life—sleeping, cooking, working, and entertaining—takes place inside a single visual frame, routines blur together, and the apartment begins to feel confining rather than spacious. The solution is not to construct claustrophobic temporary drywall or overcrowd the floor with heavy folding screens. Creating the sensation of distinct rooms within a single open layout comes down to manipulating circulation, sightlines, vertical planes, and sensory cues.
By applying disciplined zoning principles, you can carve out purposeful, distinct living environments that allow your studio to function like a full-sized multi-room home.
Mapping the Floor Plan Around Daily Circulation
Before moving a single piece of furniture or ordering room dividers, you need to establish how your body naturally moves through the space. One of the most common mistakes in studio living is falling into the perimeter trap—pushing every heavy piece of furniture flat against the outer walls in the belief that keeping the middle of the floor bare maximizes space. In reality, perimeter-lining turns a home into a waiting room, drawing attention directly to the empty void in the center and making the boundaries painfully obvious.
Begin by identifying your primary desire lines. These are the natural walking paths you take between the front door, the bathroom, the kitchen counters, and your closet. These pathways function as your apartment’s interior hallways.
Once those primary paths are protected, group your furniture into self-contained operational clusters:
- The Sleep Sanctuary: Tucked into the quietest, lowest-traffic corner of the layout, ideally shielded from immediate view of the entryway.
- The Living Core: Oriented toward natural light or a primary focal point like a window wall or media console, entirely turned away from the bed.
- The Productive Outpost: Positioned away from both the bed and the television, even if it occupies just a five-foot stretch of an alcove.
When each zone has its own self-contained footprint and does not spill into the circulation path, the brain registers each stop as an intentional destination rather than an arbitrary arrangement.
Using Furniture as Structural Breakwaters
Furniture should work as low-profile architecture. Floating specific pieces away from the walls allows you to establish physical boundaries without blocking natural light or making the room feel truncated.
The most effective breakwater in a studio is the back of a sofa. By orienting your couch so its back faces your bed, you create an immediate visual boundary. When you sit in your living area, the sleeping quarters vanish from your sightline entirely.
To reinforce this division, tuck a slender console table or a low horizontal credenza directly behind the sofa. This simple addition raises the perceived height of the barrier, provides a surface for lamps and decor, and offers storage that can be accessed from the bedroom side.
Open-backed shelving units offer another powerful architectural solution. A modular bookcase featuring open cubbies acts as a semi-permeable wall. Placed perpendicular to an exterior wall, it cleanly separates a sleeping alcove from a lounge area while allowing daylight from perimeter windows to pass freely into the interior of the apartment. Because you can access books and storage baskets from both sides, the partition earns its footprint through dual utility.
Anchoring Autonomous Zones with Area Rugs
If vertical dividers provide physical separation, area rugs supply psychological grounding. A rug serves as a visual boundary line on the floor, signaling where one room ends and another begins.
Relying on a single, oversized rug to cover the majority of a studio’s floor plan homogenizes the apartment, reinforcing the feeling of one big room. Instead, use multiple distinct rugs to establish independent territories:
- In the living zone: Select a rug large enough that at least the front legs of your sofa, accent chairs, and coffee table rest comfortably upon it. This pulls the seating group into a cohesive conversational island.
- Under the bed: Anchor the frame with a plush, textured rug that extends two to three feet past the sides and foot of the mattress, creating a distinct resting zone underfoot.
- At the dining or desk nook: Introduce a flatweave or natural jute rug that contrasts sharply in texture with the rugs used in the relaxation zones.
Varying the pile and weave between zones heightens this tactile transition. Stepping off a low-profile flatweave runner in the kitchen onto a dense wool rug in the living room provides an unmistakable sensory signal that you have moved into a new room.
Soft Partitions and Ceiling-Mounted Tracks
When absolute privacy or visual separation is required—particularly around the bed—soft textile partitions outperform rigid folding screens. Traditional folding screens consume valuable floor clearance, tip over easily, and rarely provide complete concealment.
Ceiling-mounted curtain tracks present a far more elegant, space-efficient alternative. By mounting an ultra-slim aluminum track directly to the ceiling around your sleeping alcove, you can hang floor-to-ceiling drapery that glides effortlessly into place.
Opt for breathable, semi-sheer fabrics such as linen or textural cotton weaves. Lightweight drapes soften sound reflections, add vertical height, and filter light without casting deep, oppressive shadows. During the day, the drapery can be swept back against the wall, opening the entire floor plan to daylight. When evening comes, drawing the curtains creates an intimate, cocoon-like bedroom that completely hides the rest of the living space from view.
Sculpting Separate Environments with Layered Lighting
Nothing flattens a studio apartment faster than relying on a single overhead builder-grade ceiling fixture. Flooding an entire apartment with uniform, harsh light from above instantly destroys depth, highlights every possession simultaneously, and makes the room feel small and exposed.
To make one room feel like three, treat each zone as an independent lighting ecosystem. After dark, the lights you choose to turn on—and more importantly, the ones you leave off—dictate the perceived boundaries of your home:
Task and Accent Illumination
- In the living zone, position a floor lamp with an arched arm or a warm fabric shade next to your reading chair to cast a downward, contained pool of light.
- At your desk, use a directional task lamp that focuses light strictly on your work surface, leaving the surrounding space in gentle shadow.
- Flank the bed with wall-mounted plug-in sconces installed at eye level. This frees up space on compact nightstands while keeping bedroom illumination intimate and low-slung.
When workday hours wrap up, turn off the desk light completely. Switching on only the low living room lamps causes the unlit work and sleeping zones to recede into the background darkness, delivering the distinct emotional sensation of having clocked out and stepped into an entirely different room for the evening.
Visual Zoning Through Color and Architectural Focus
You do not need to paint every wall a different color to signal spatial change; in fact, doing so in a compact studio often produces visual chaos. Instead, use disciplined color accents to anchor specific functions.
Try painting an arch or a defined geometric color block behind your dining nook or work console. Choosing a warm, grounding shade—like muted terracotta, dusty sage, or soft slate—behind a small desk visually frames that furniture piece as a self-contained destination.
Similarly, running a strip of vertical wood-slat paneling or applying a textured grasscloth wallpaper strictly behind your bed’s headboard establishes that corner as a dedicated bedroom suite. The contrasting material acts as an architectural signpost, giving the eye a deliberate focal point to rest on.
A studio apartment does not have to dictate a compromised lifestyle. When you stop viewing your square footage as a single undifferentiated rectangle and begin treating it as a series of connected, carefully curated experiences, the physical boundaries of walls become entirely unnecessary. Through intentional layouts, strategic furniture placement, grounding textiles, and modular lighting, you transform a modest studio into a layered, functional home that gives every part of your day the room it deserves.